TECHNICAL INFORMATION • DOWNLOADS • SPECIFICATIONS
Product Specifications
Download detailed engineering drawings, technical specifications, installation information, and product documentation for our complete line of railing systems, modular decks, ADA accessibility products, and stair systems.
Engineering Drawings & Product Specifications
Browse engineering drawings and product specifications for every RD Railings & Decks system. These illustrations provide dimensional references, component layouts, and construction details to help homeowners, contractors, builders, architects, and engineers plan projects with confidence.
Glass Insert Railing Systems
Modern styling meets exceptional strength. Our Glass Insert Railing System provides unobstructed views while maintaining the durability and low maintenance expected from premium aluminum railing systems.
Features
- Line connectors available in straight, 22.5° and custom angles
- Fits both 4″ × 4″ and 2½” × 2½” posts
- High-impact tempered safety glass
- Optional glass tints available
- Hidden fasteners for a clean appearance
- Factory welded posts
- Deck or fascia mounting available
- Modular design for easy installation
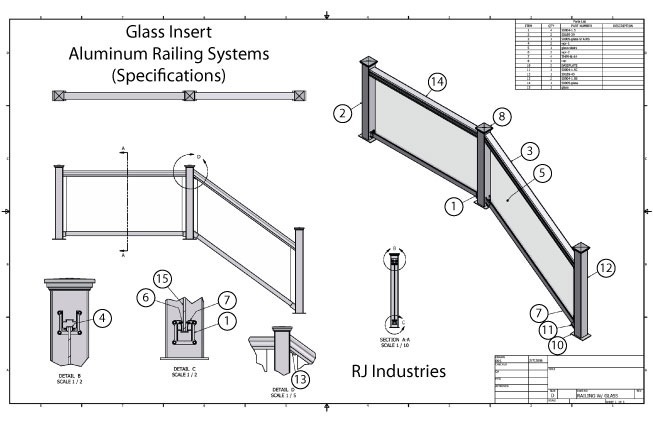
Click drawing to view full size.
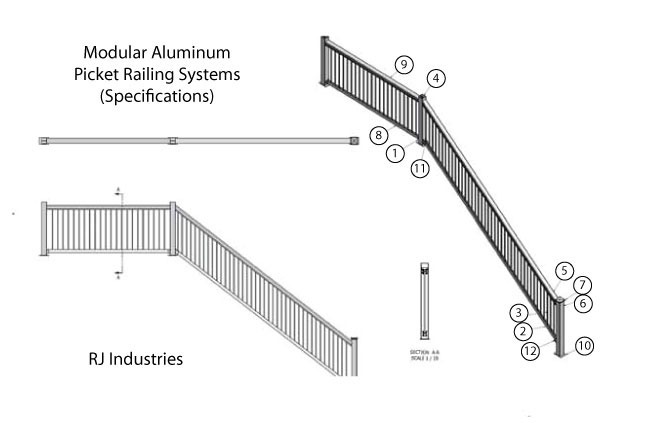
Click drawing to view full size.
Picket Railing Systems
Classic aluminum railing designed for residential and commercial applications. Engineered for strength, durability, and years of low-maintenance performance.
Features
- Available with 4″ × 4″ or 2½” × 2½” posts
- Line connectors available in straight, 22.5° and custom angles
- Hidden fasteners throughout the system
- Top rail sheds water while preventing intrusion
- Silicone-mounted aluminum pickets
- Factory welded posts
- Hidden line connectors
- Deck or fascia mounting available
- Rails can be field cut for custom installations
- Available in multiple colors
ADA Accessibility Systems
Our ADA Accessibility Systems are designed to provide safe, dependable access for residential, commercial, municipal, and public facilities. Manufactured from heavy-duty aluminum, these systems provide long-lasting performance with minimal maintenance.
Features
- ADA-compliant handrail systems
- Heavy-duty aluminum construction
- Modular design for fast installation
- Custom layouts available
- Residential and commercial applications
- Factory-fabricated components
- Low-maintenance powder-coated finish
- Available in multiple colors
- Compatible with ramps, stairs, and landings
- Designed for years of dependable service
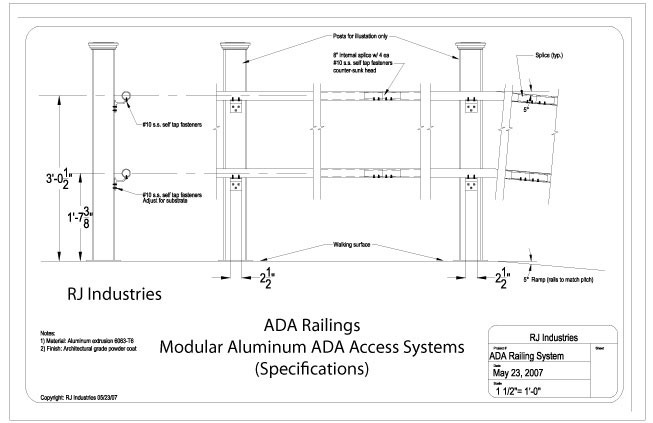
Click drawing to view full size.
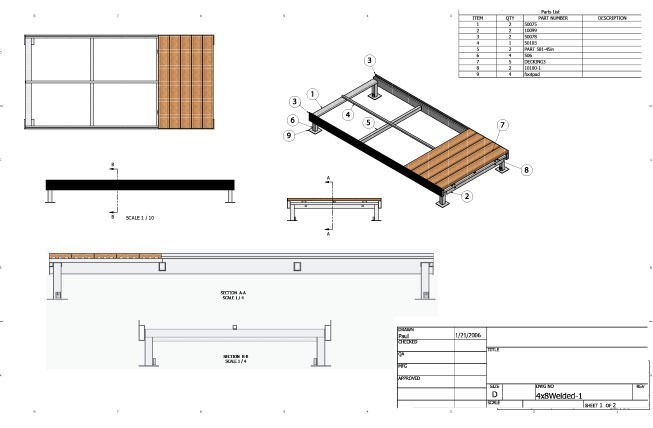
Click drawing to view full size.
Modular Deck Systems
Our modular aluminum deck systems provide a fast, durable alternative to conventional framing. Engineered for residential and commercial applications, these systems install quickly while delivering exceptional strength and long-term performance.
Available Systems
- Trac Frame™ Modular Deck System
- Panelized Deck System
Features
- No concrete footings required in many applications
- Fast modular installation
- Heavy-duty aluminum construction
- Designed for strength and long service life
- Compatible with composite and PVC decking
- Hidden fastening options for a clean appearance
- Ideal for residential and commercial projects
- Low-maintenance powder-coated finish
- Engineered for quick assembly
- Available in multiple configurations
Stair Systems
RD Railings & Decks aluminum stair systems are engineered to provide safe, durable access for residential, commercial, waterfront, and accessibility applications. Built with heavy-duty aluminum components, each stair system is designed for long-lasting performance and low maintenance.
Features
- Heavy-duty aluminum construction
- Custom lengths and configurations available
- Compatible with modular deck systems
- Factory-fabricated for consistent quality
- Residential and commercial applications
- Low-maintenance powder-coated finish
- Corrosion-resistant for long service life
- Available with matching aluminum railings
- Engineered for strength and stability
- Designed for quick installation
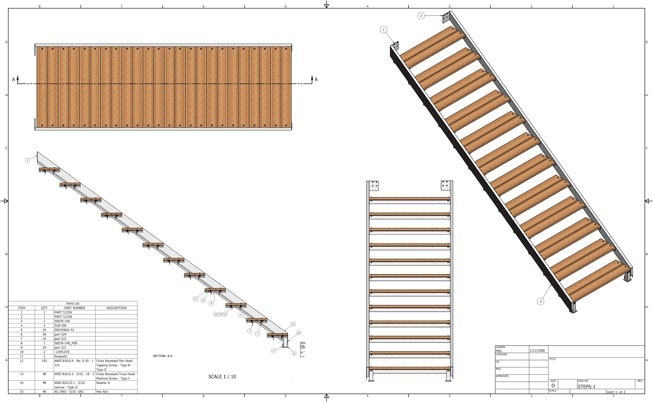
Click drawing to view full size.
Built to Your Specifications
Every railing, stair, accessibility, and modular deck project has different dimensional and structural requirements. RD Railings & Decks can help you select and configure the right system for your property.
Planning a Custom Project?
The drawings above provide general dimensions, component layouts, and available configurations for our most popular systems. Final layouts can be adapted to accommodate your project’s measurements, mounting conditions, access requirements, and design preferences.
Our team works with homeowners, contractors, builders, architects, property managers, and engineers throughout the planning and installation process.
Project Support Available
- ✓ Product and system selection
- ✓ Custom sizing and configurations
- ✓ Railing, stair, and deck layouts
- ✓ ADA accessibility solutions
- ✓ Mounting and installation guidance
- ✓ Residential and commercial projects
- ✓ Contractor and architect coordination
- ✓ Detailed project estimates